wagamama
New York, NY
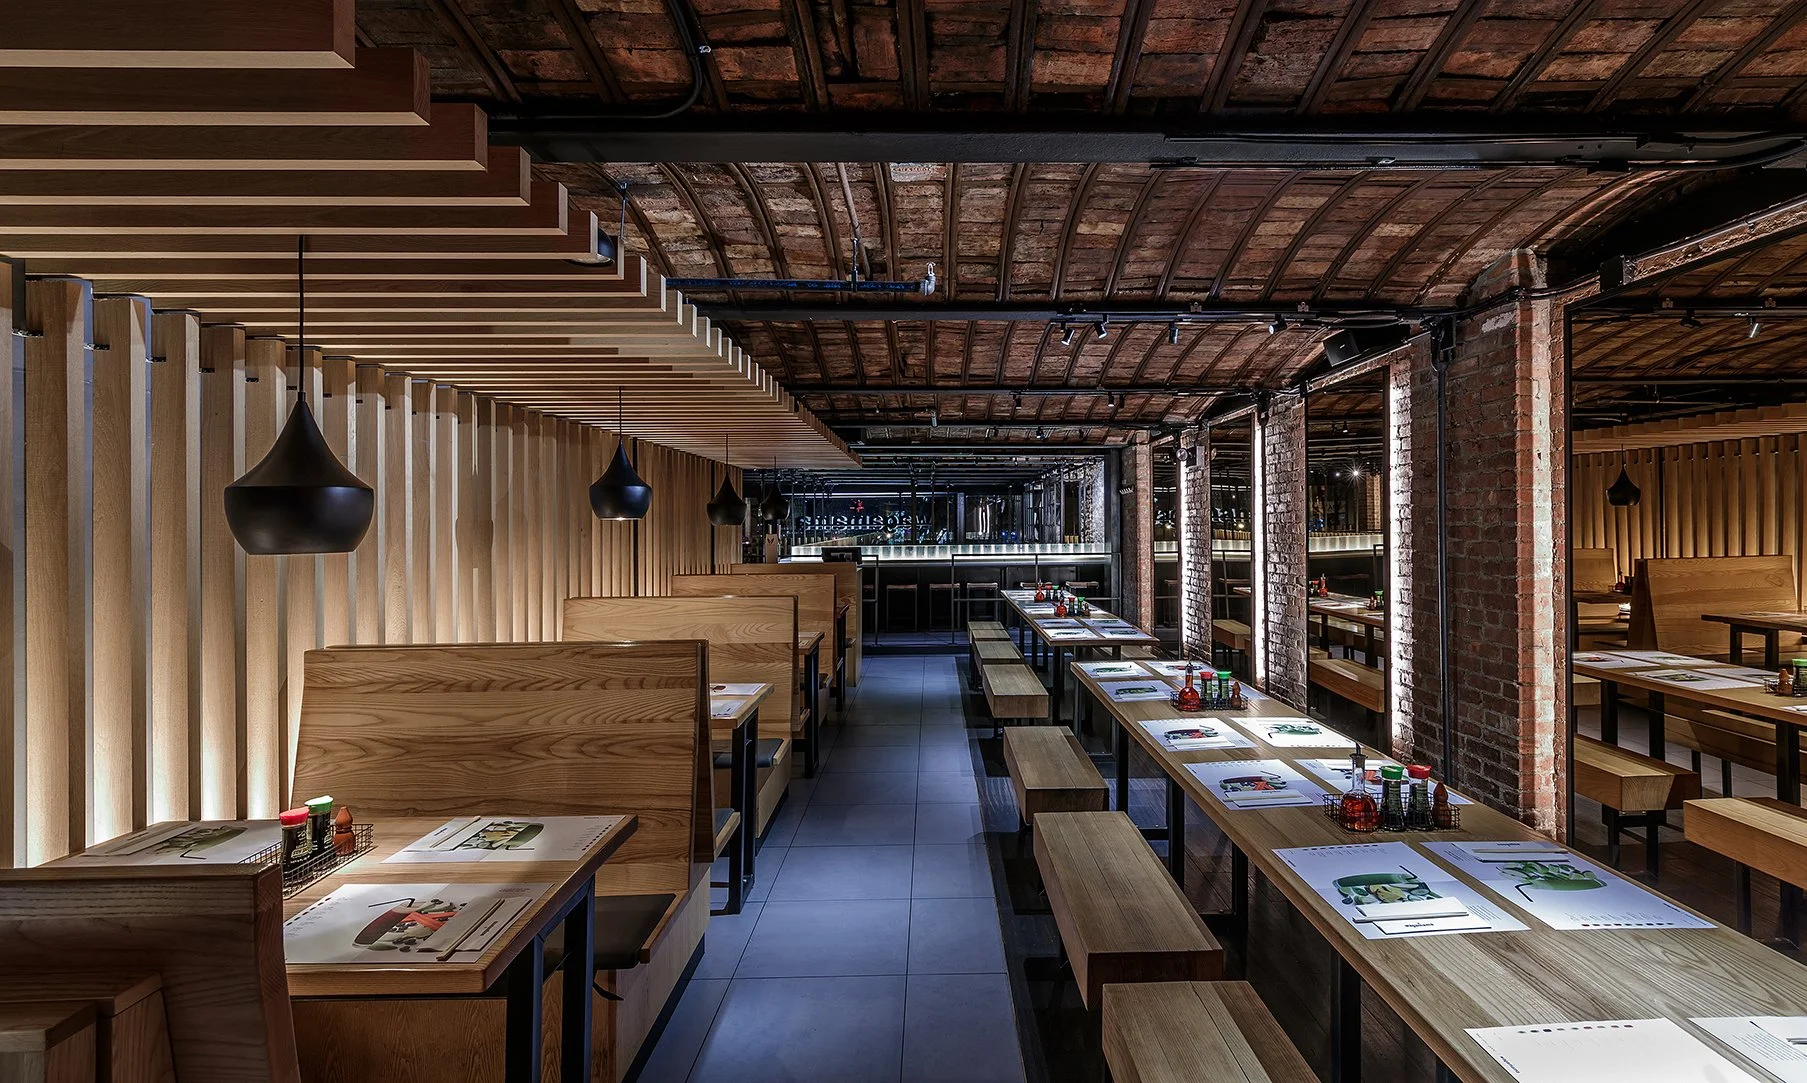
Wagamama’s entry into the North American market required translating a well-established international brand into a new context, both culturally and operationally. Chipman Design Architecture served as Architect of Record, adapting the European prototype to align with U.S. codes, construction practices and customer expectations.
The work began with due diligence and code review, followed by the development of fully coordinated construction documents and support through construction. Close coordination across teams in both New York and London ensured that the design intent remained intact while meeting the requirements of a complex urban site.
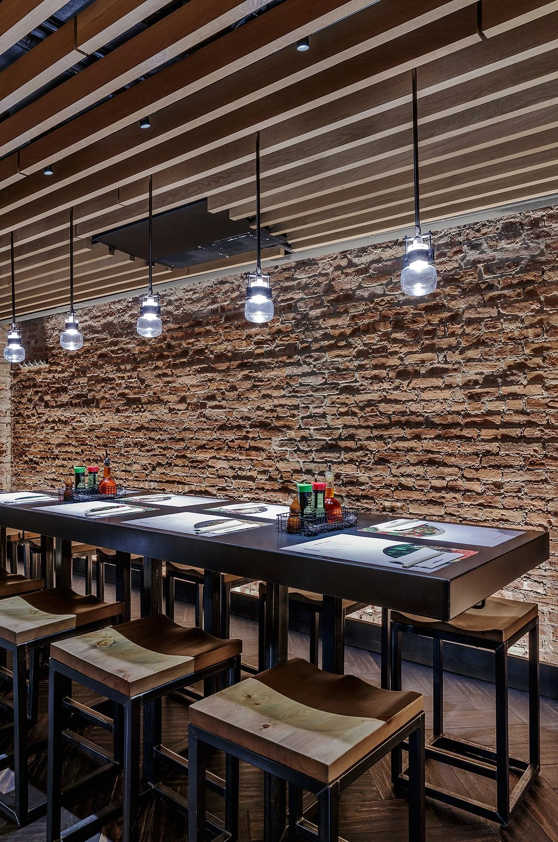
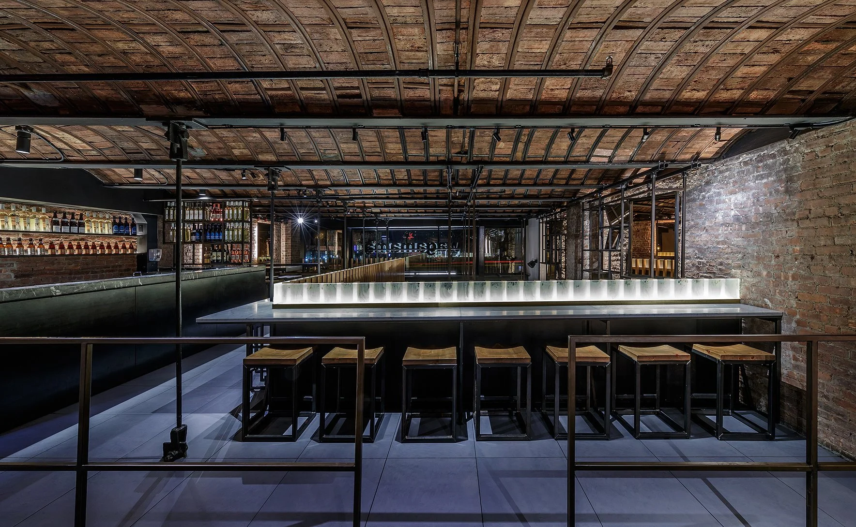
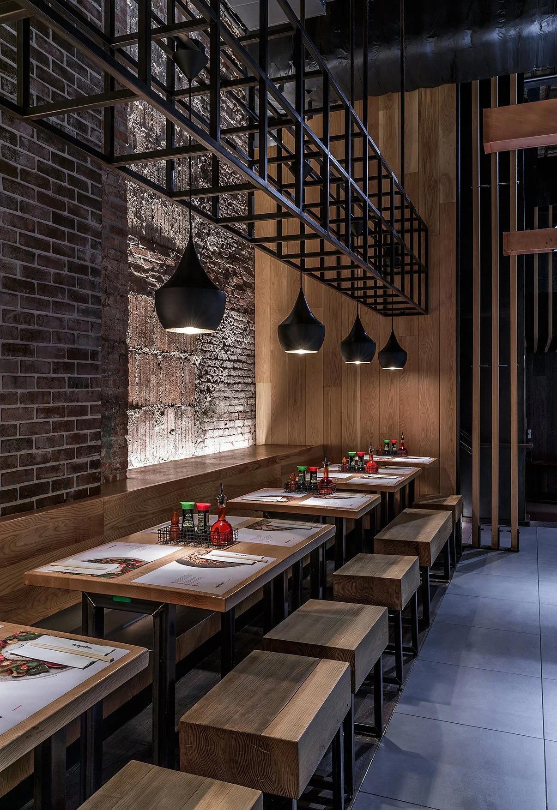
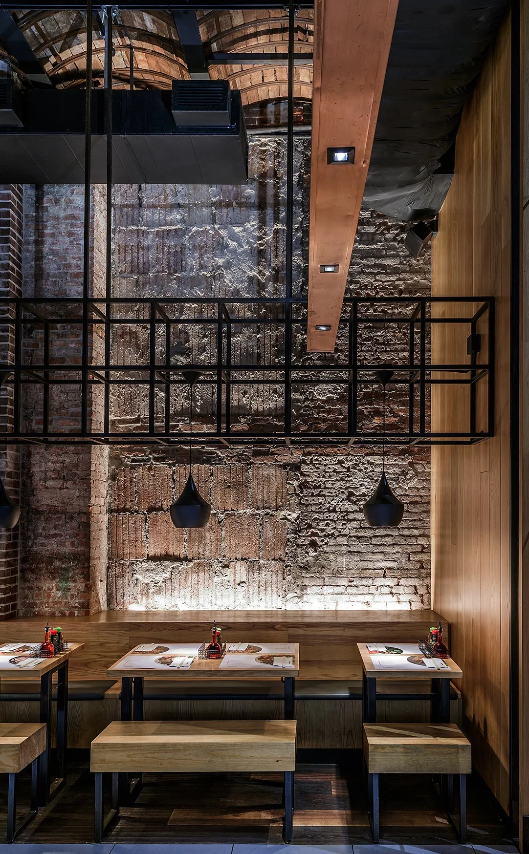
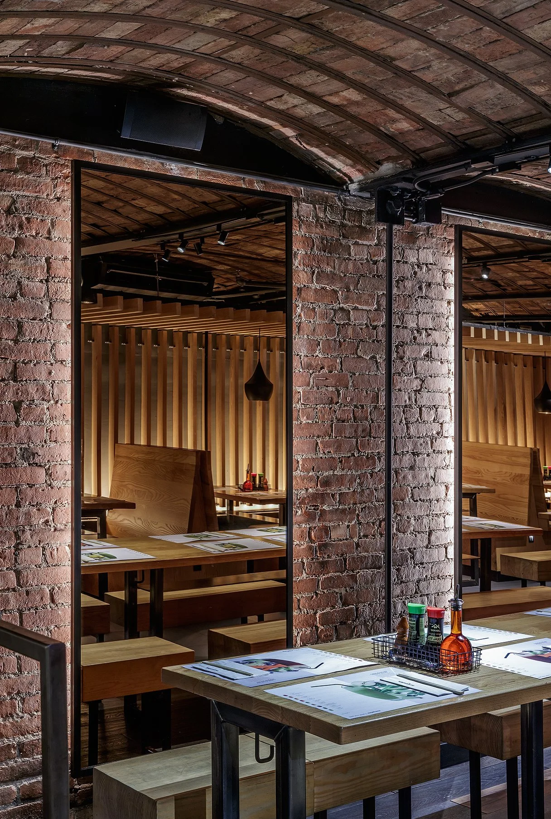
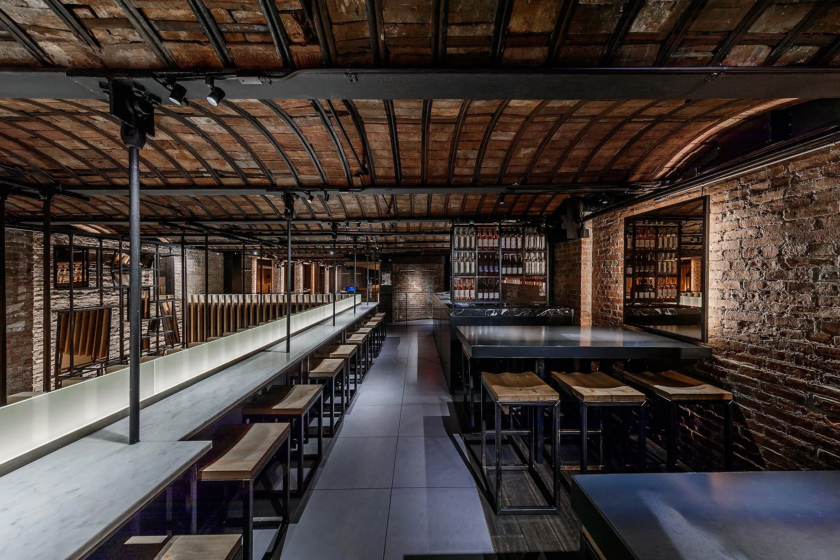
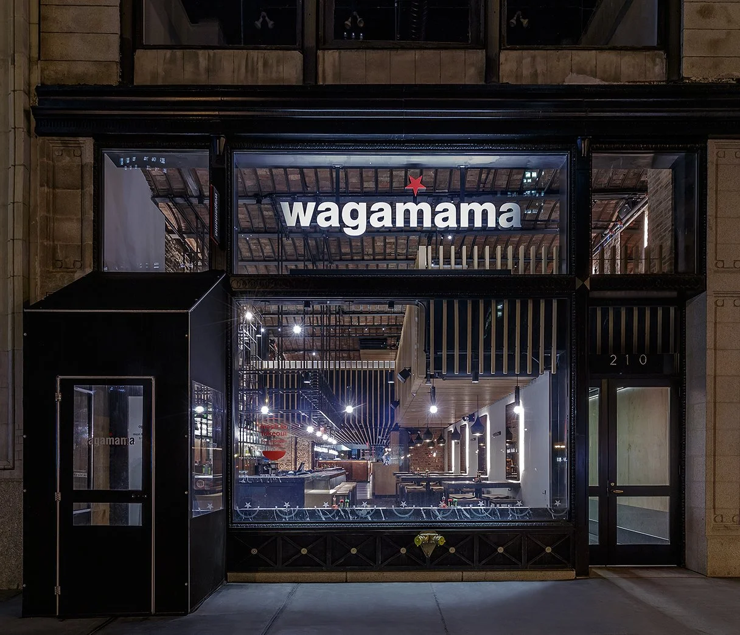
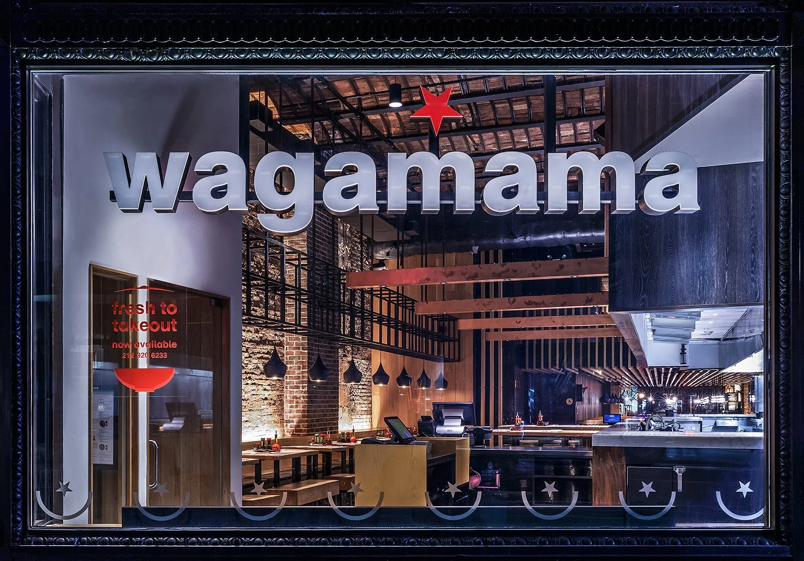
The restaurant spans multiple levels at a high-visibility corner with entrances on Fifth Avenue and Broadway. The layout is organized to support both the brand’s operational model and its customer experience, incorporating an open kitchen, communal dining and continuous circulation throughout the space. Materials, including exposed brick, wood and steel elements, reinforce the brand’s identity while establishing a durable and cohesive interior environment.
Underlying the design is the concept of continuous improvement, a principle embedded in the brand’s philosophy. The space is structured to support that approach, allowing the restaurant to operate efficiently while maintaining the flexibility needed to evolve as the brand grows within the North American market.