The LaSalle
Chicago, IL
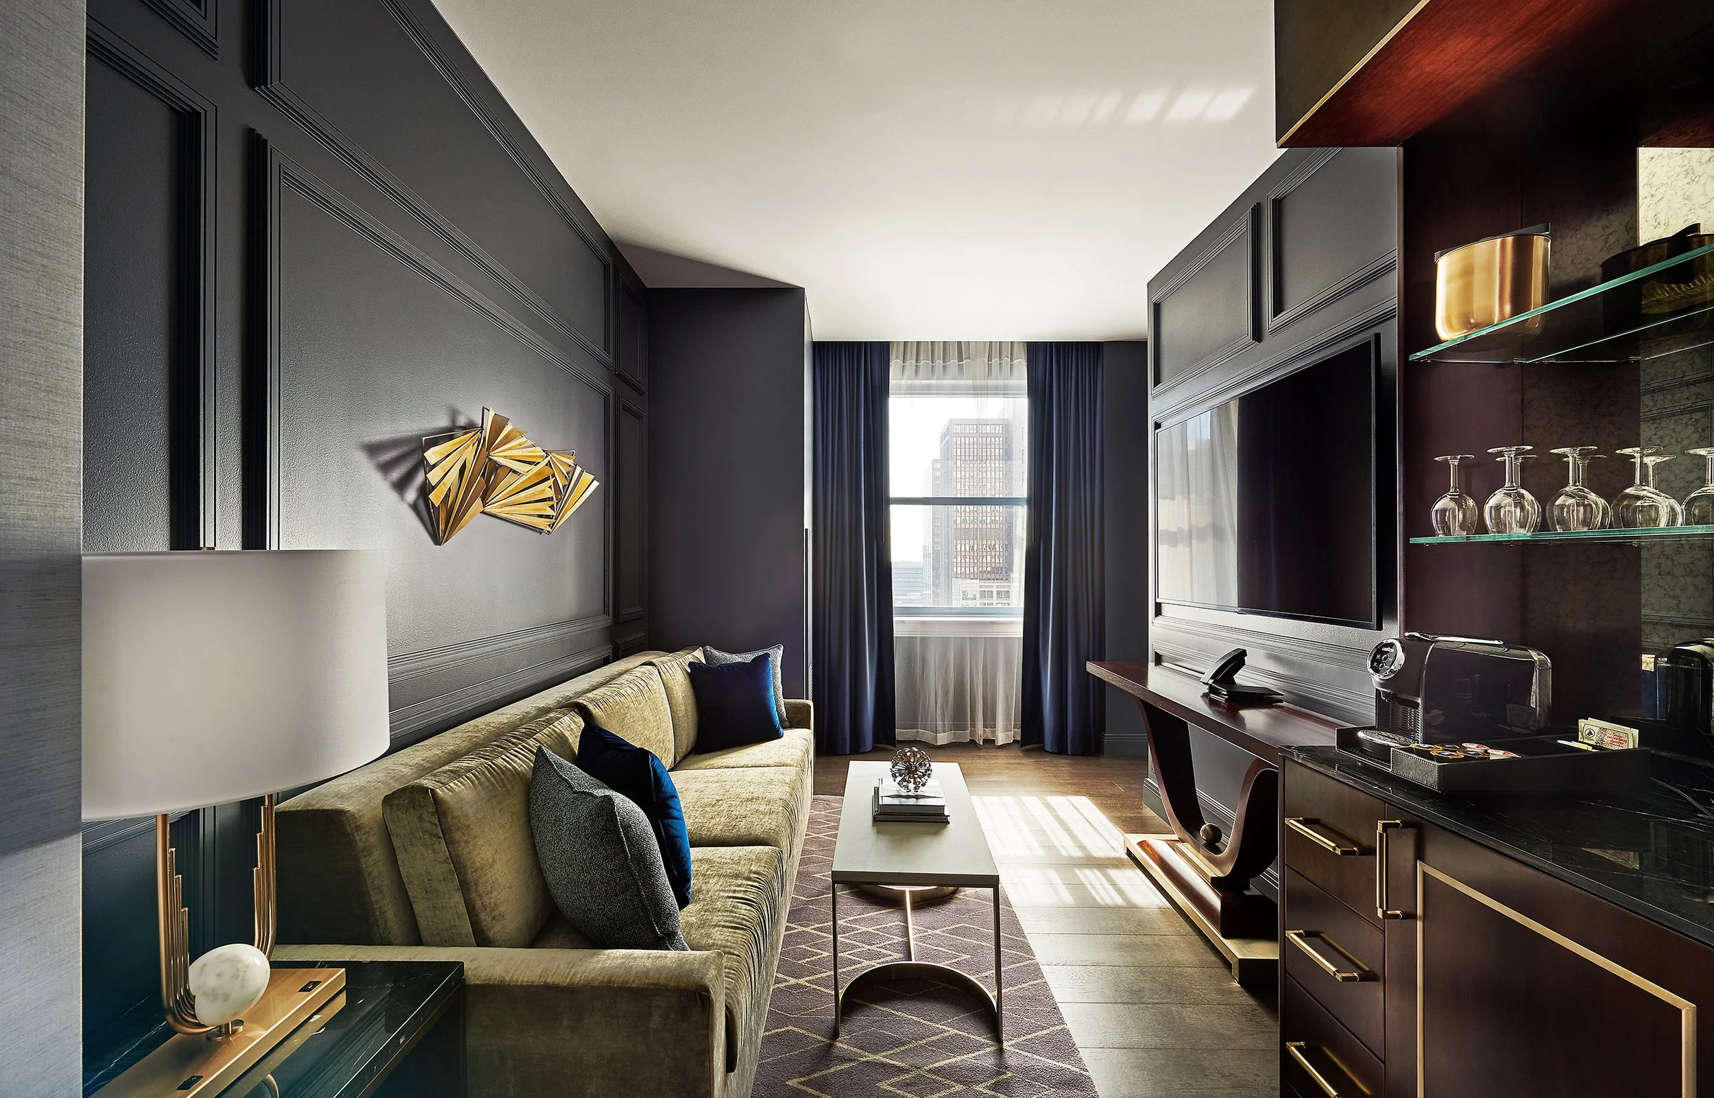
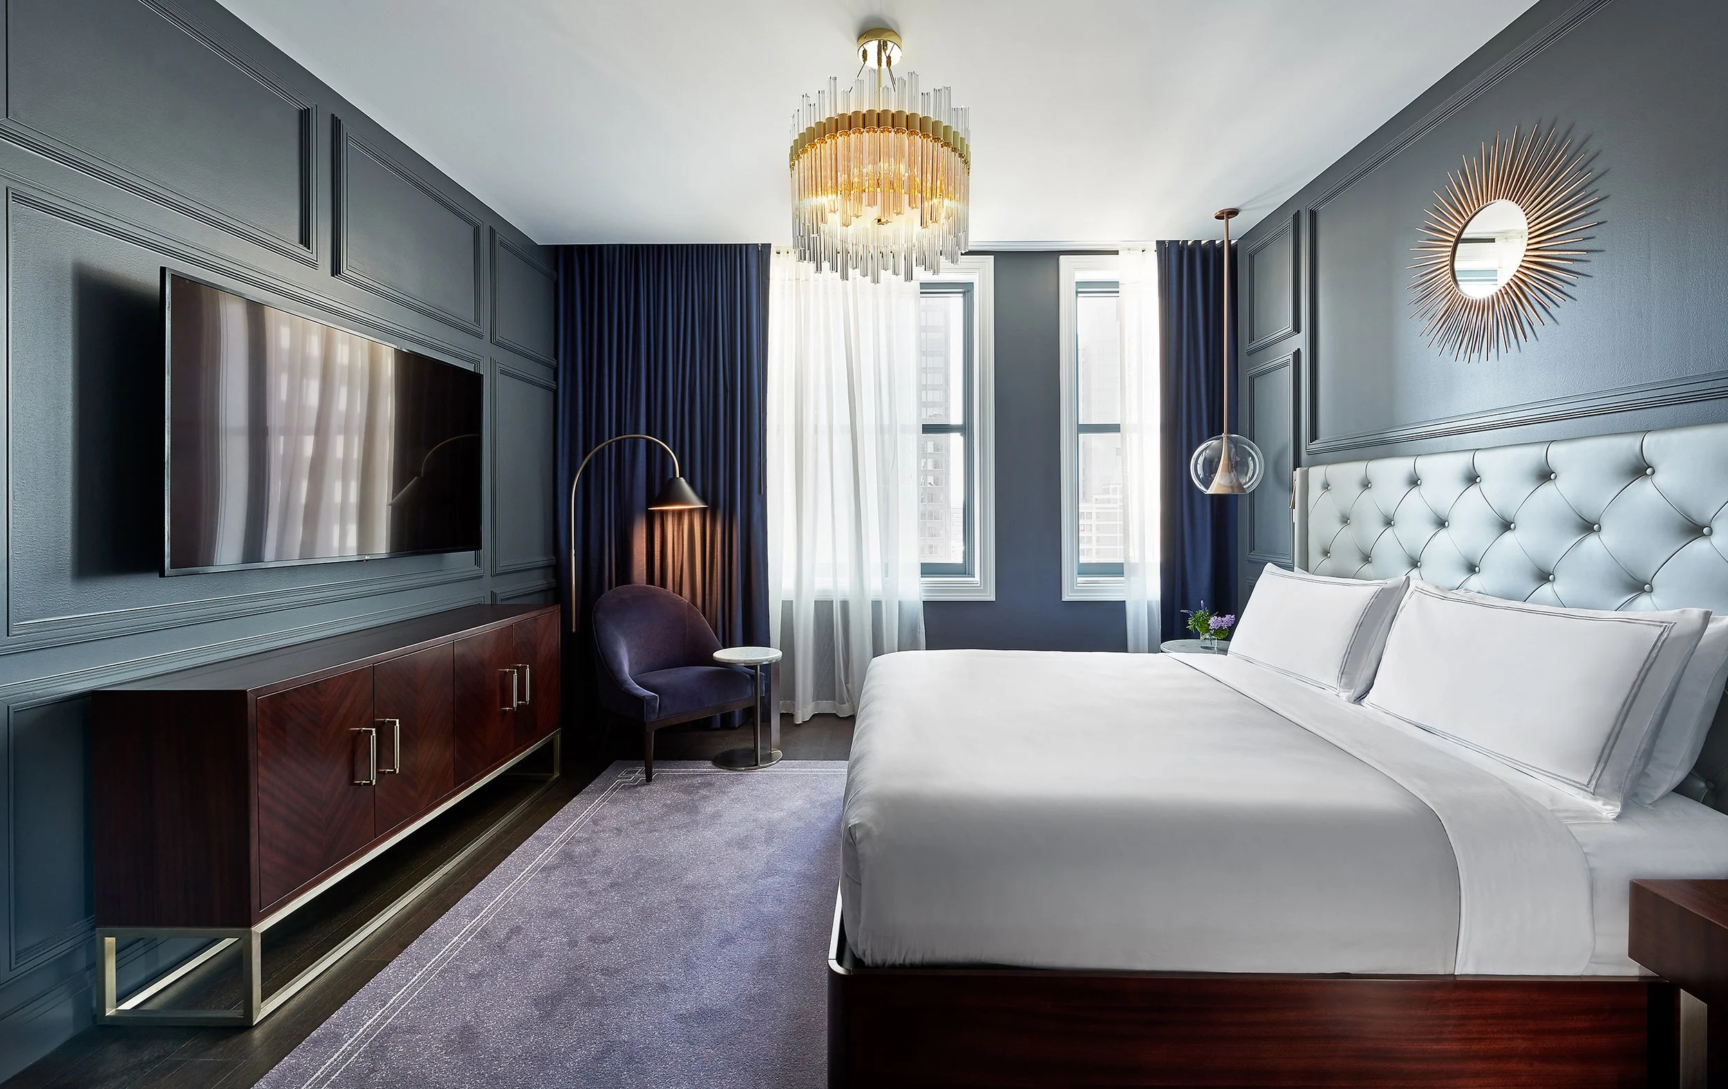
There was never a simple path to turning a 1914 Daniel Burnham building into a contemporary hotel, especially within Chicago’s Loop. The project required working inside a structure that carried real weight, both literally and historically, and finding a way to introduce a completely new program without losing what made the building significant in the first place.
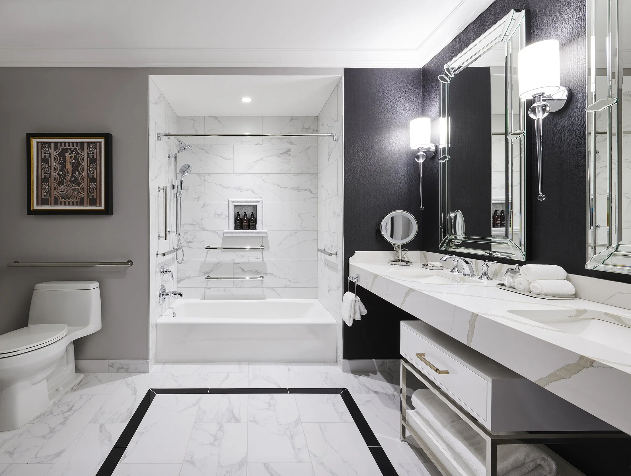
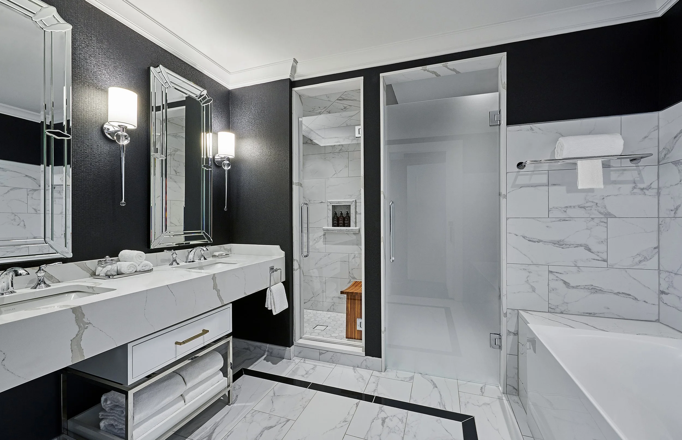
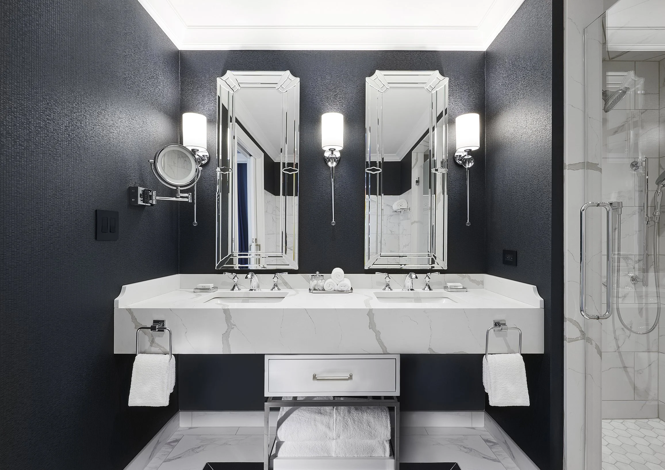
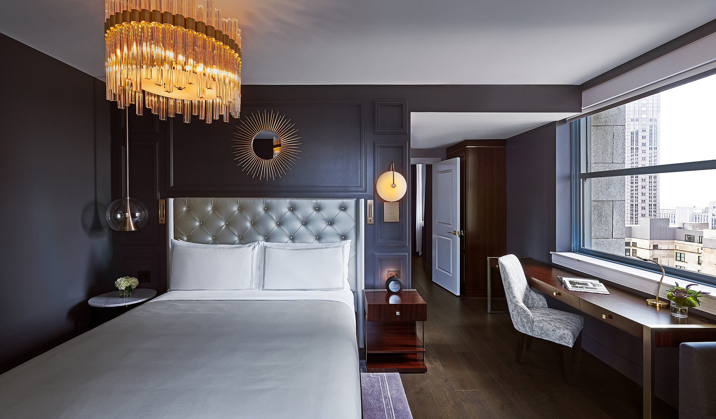
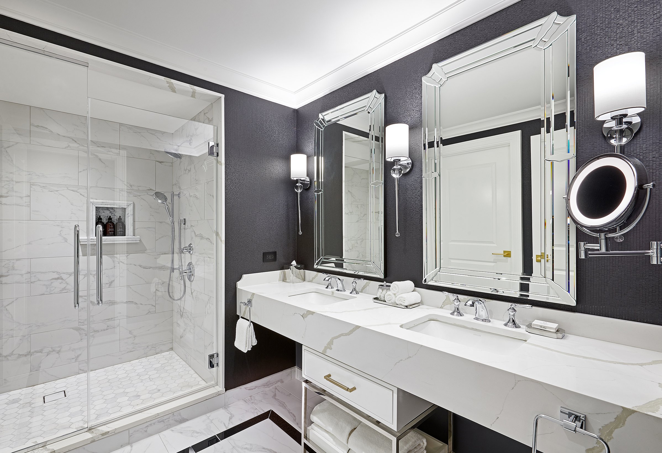
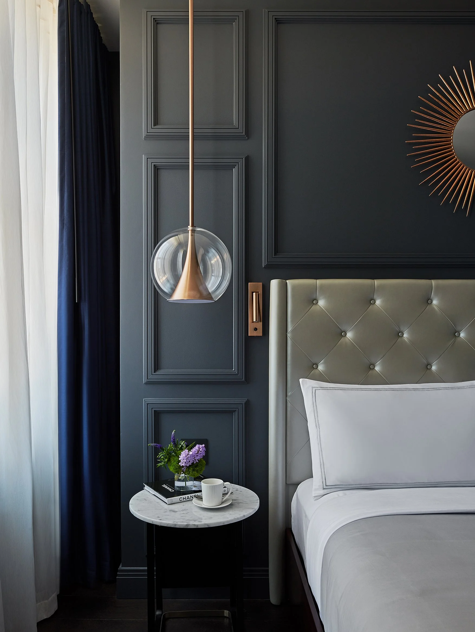
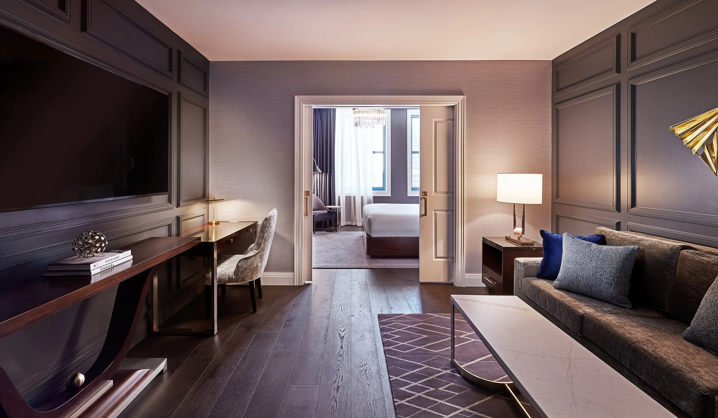
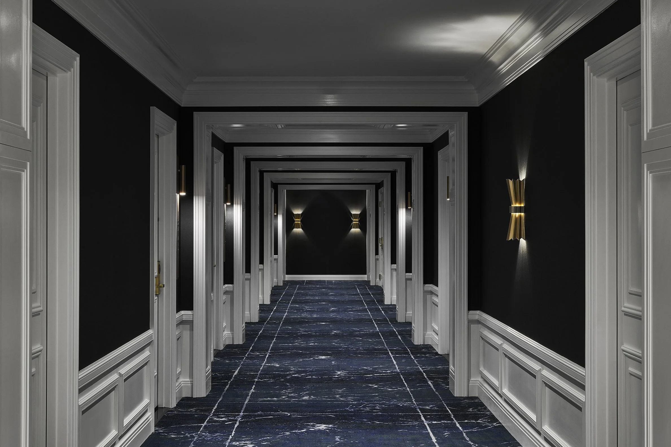
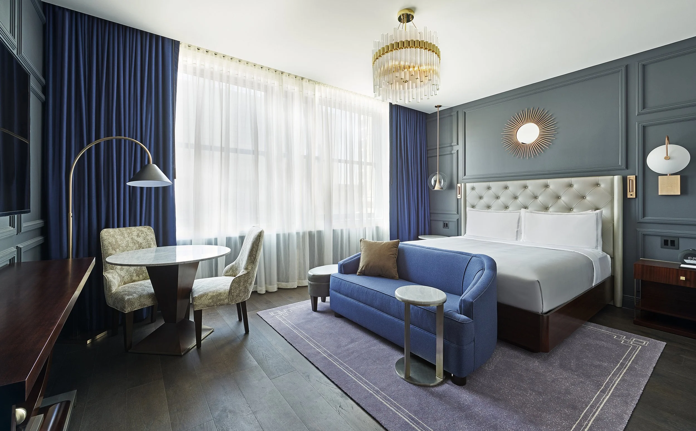
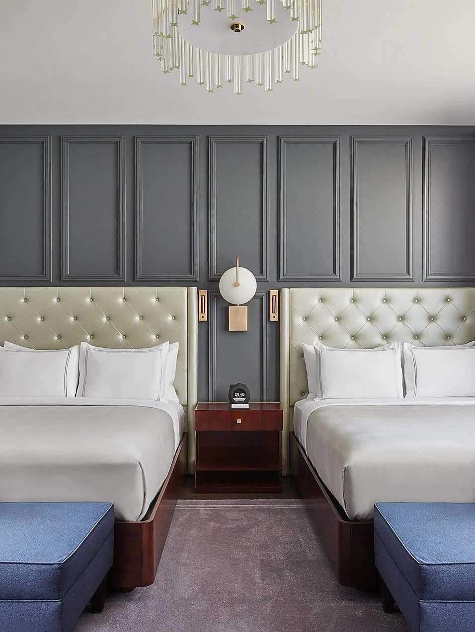
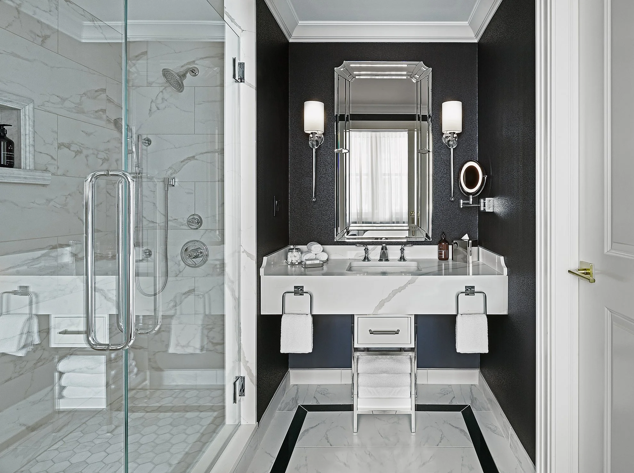
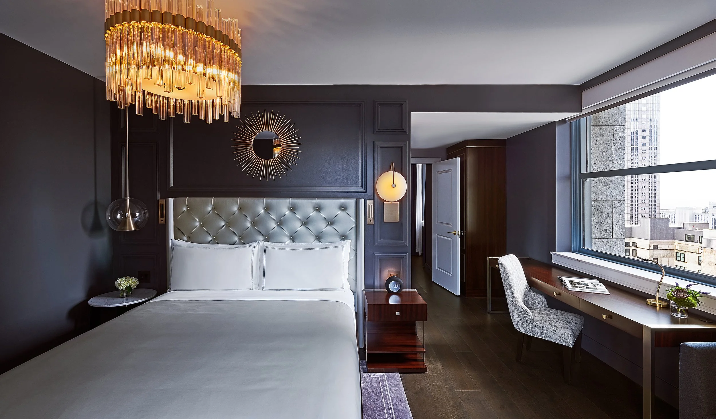
Chipman Design Architecture worked as Architect of Record within that tension, repurposing former office floors into guest rooms while navigating a structure defined by steel framing and clay tile arches. Routing plumbing and infrastructure through those conditions required close coordination with structural engineers and trades, finding opportunities to integrate modern systems without disrupting the existing fabric.
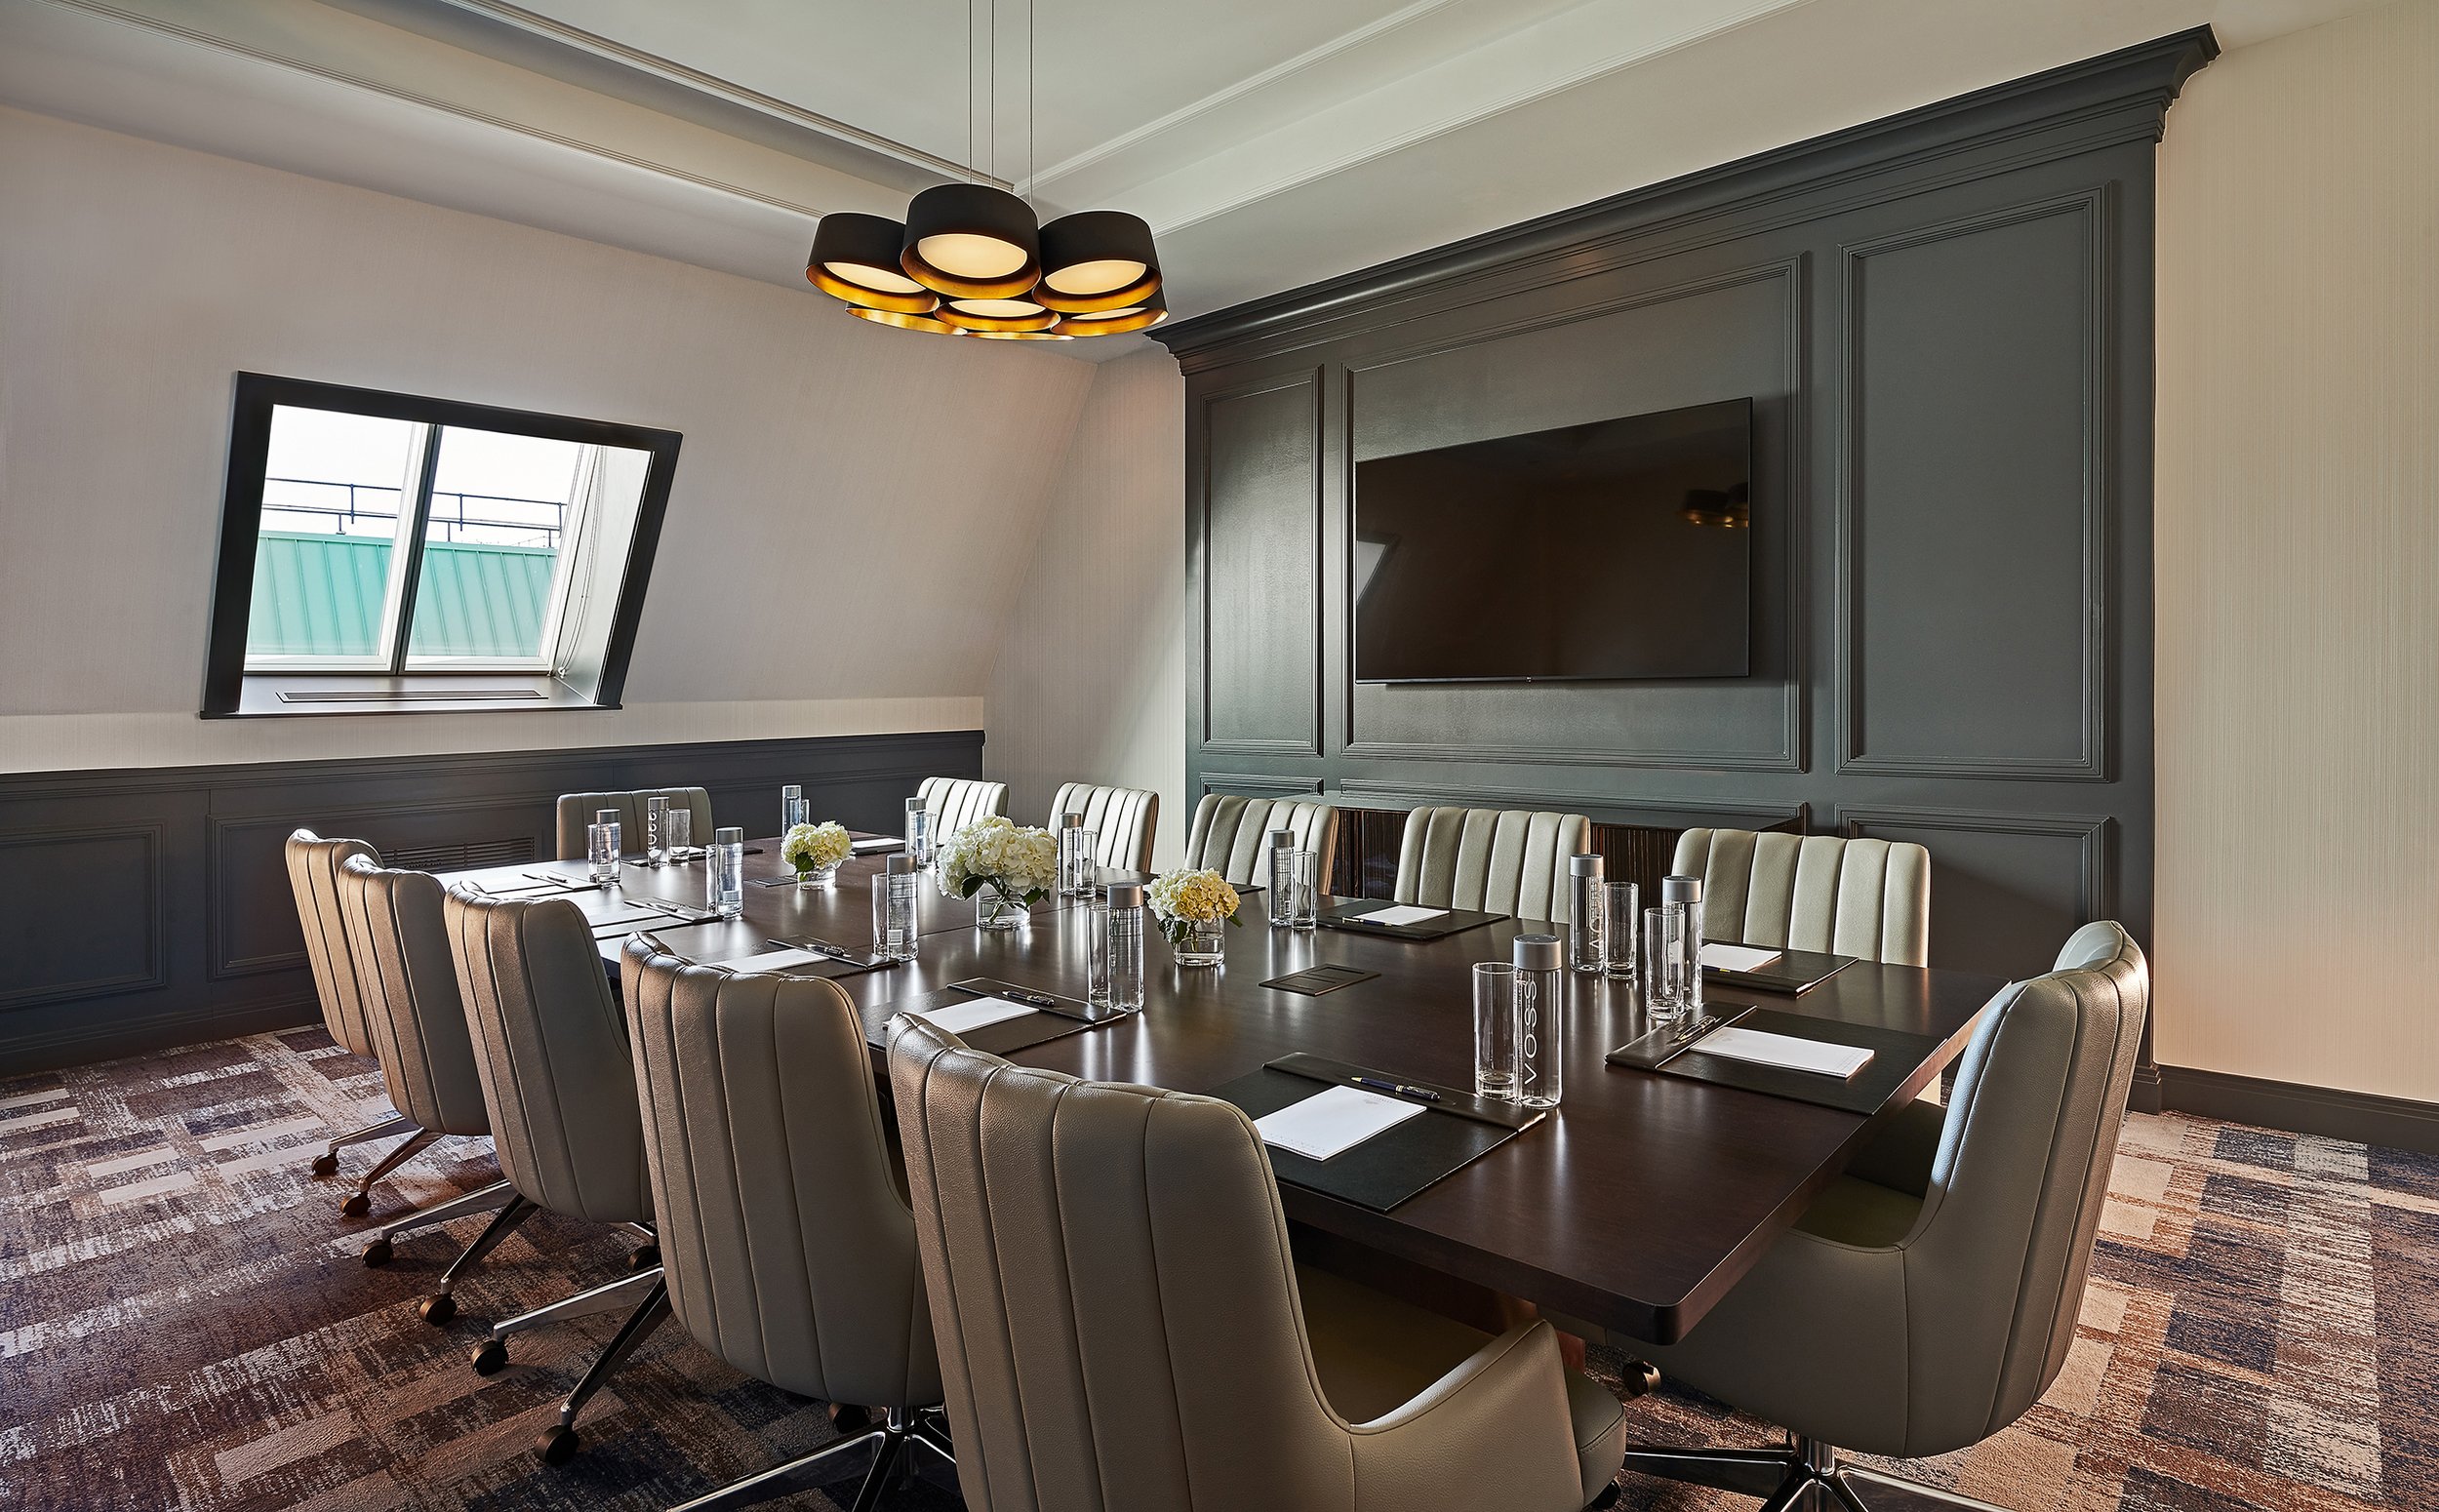
The upper levels presented a different kind of opportunity. Previously underutilized attic space was reshaped to accommodate the building’s primary public functions, including the lobby, restaurant, bar and fitness areas. Reworking access between these floors meant introducing new connections, including a stair that links the main hospitality spaces to a ballroom level that had previously been isolated.
Throughout the project, decisions were made less about transformation and more about adjustment. Spaces that had been closed off or overlooked were opened up and connected, allowing the building to function in a way it hadn’t before. The work doesn’t try to compete with the architecture that was already there. It leans on it, using it as a framework for something new.