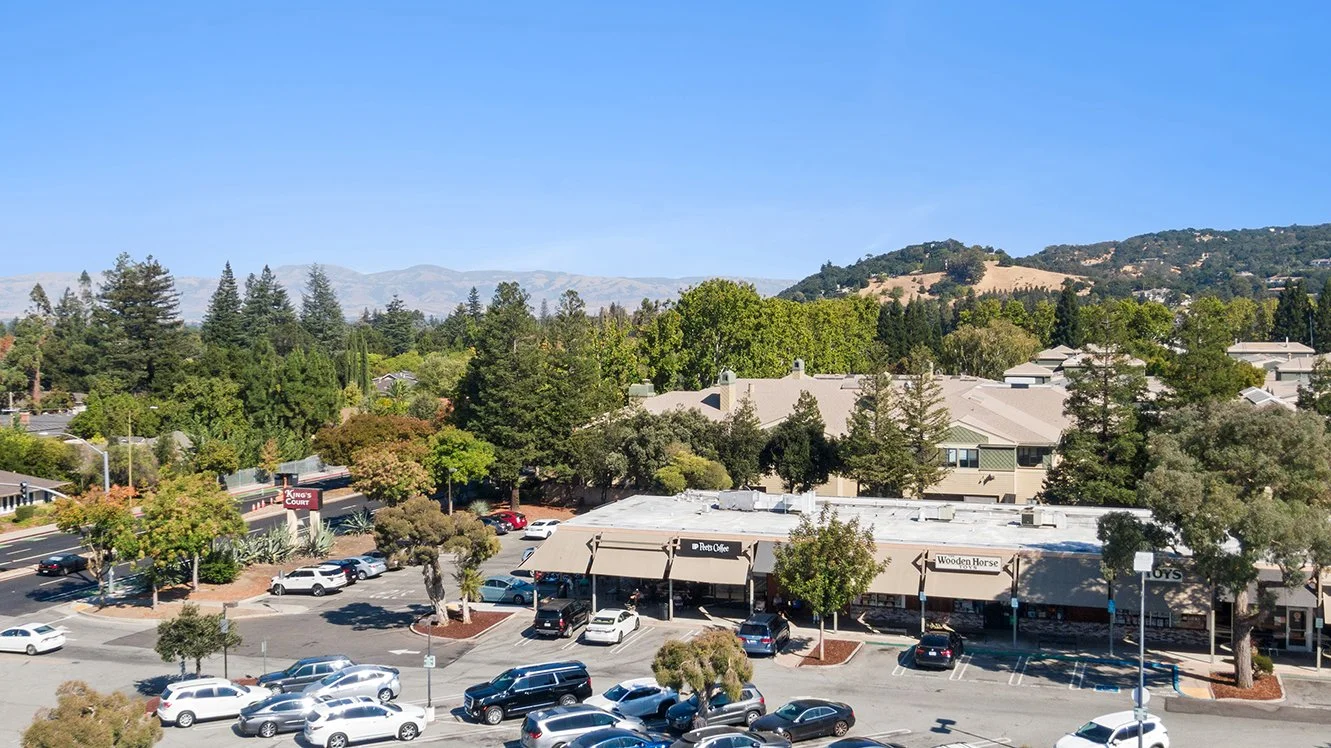
Los Gatos, California
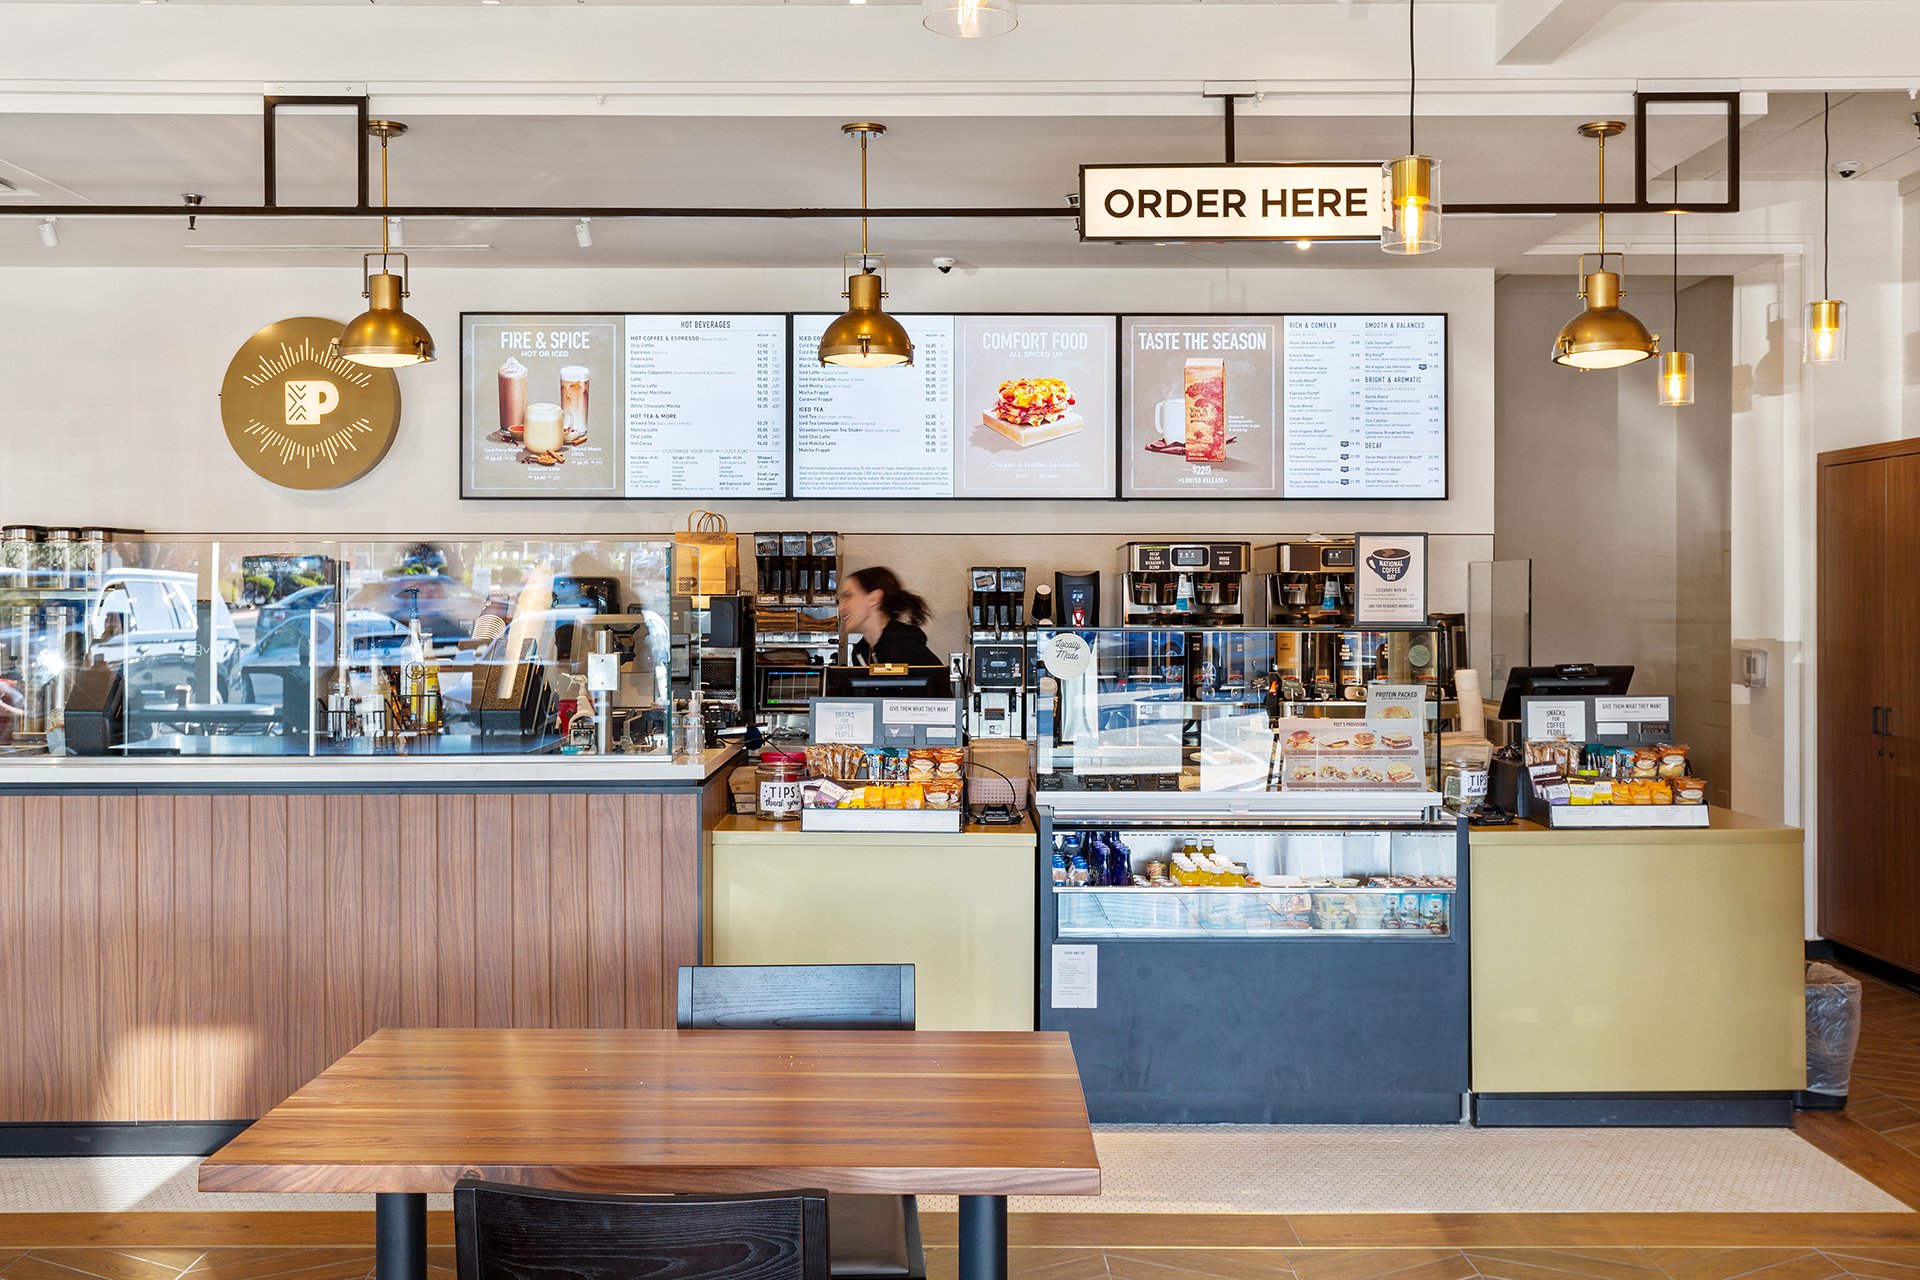
Peet’s Coffee partnered with Chipman Design Architecture beginning in 2018 to support the evolution of its retail environments, initially through remodels and later expanding into prototype design, management and the development of a new drive-thru program. The collaboration reflects a shared focus on translating Peet’s elevated coffee experience into spaces that perform consistently across formats and locations.
Chipman Design Architecture has played a key role in refining and implementing the brand’s prototype, transforming conceptual design intent into a fully realized, buildable standard. This includes curating materials and finishes, coordinating with vendors and aligning design decisions with operational needs, ensuring each location maintains Peet’s identity while remaining feasible, durable and scalable.
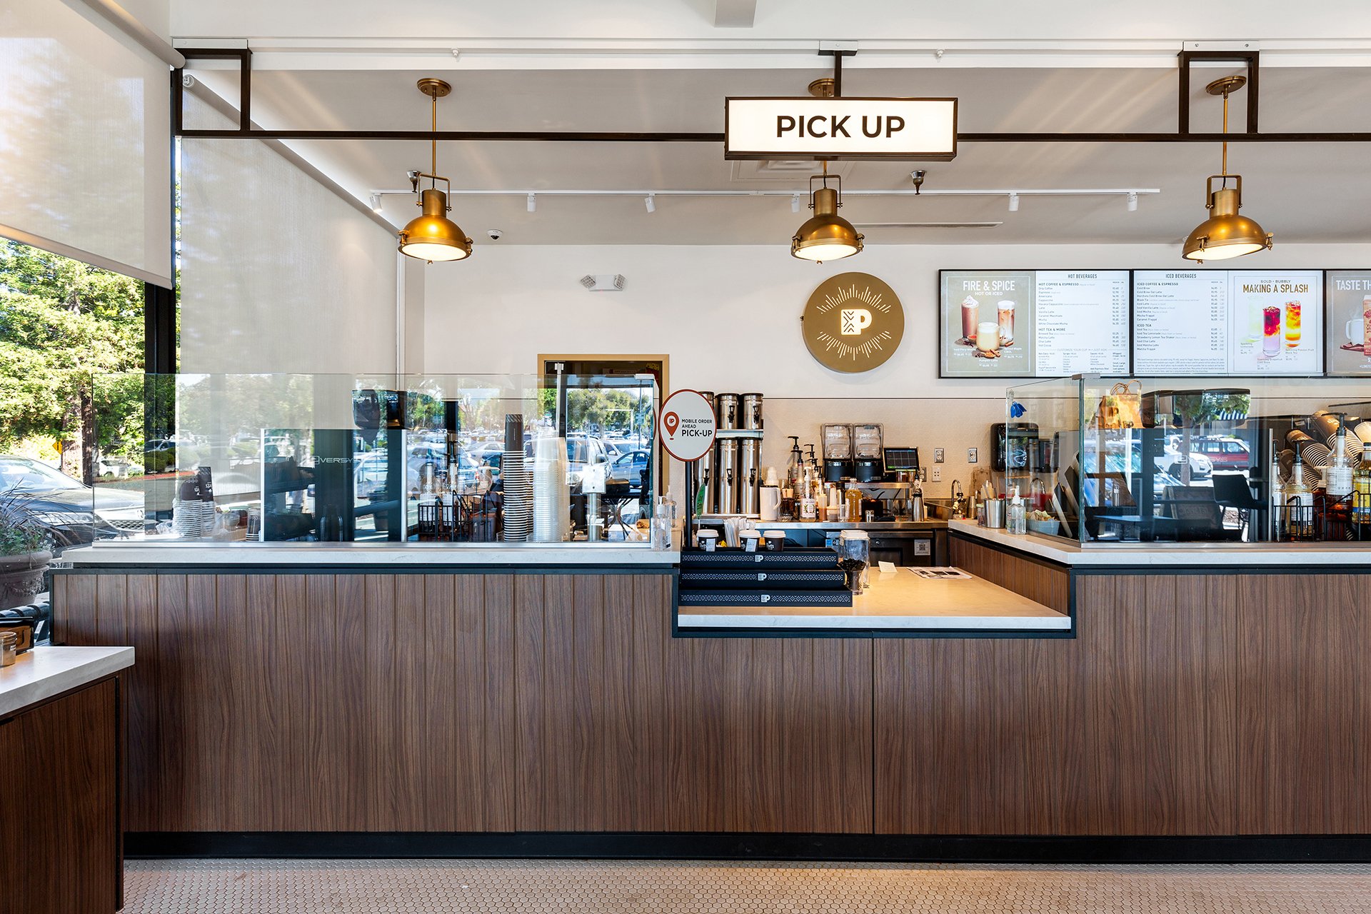
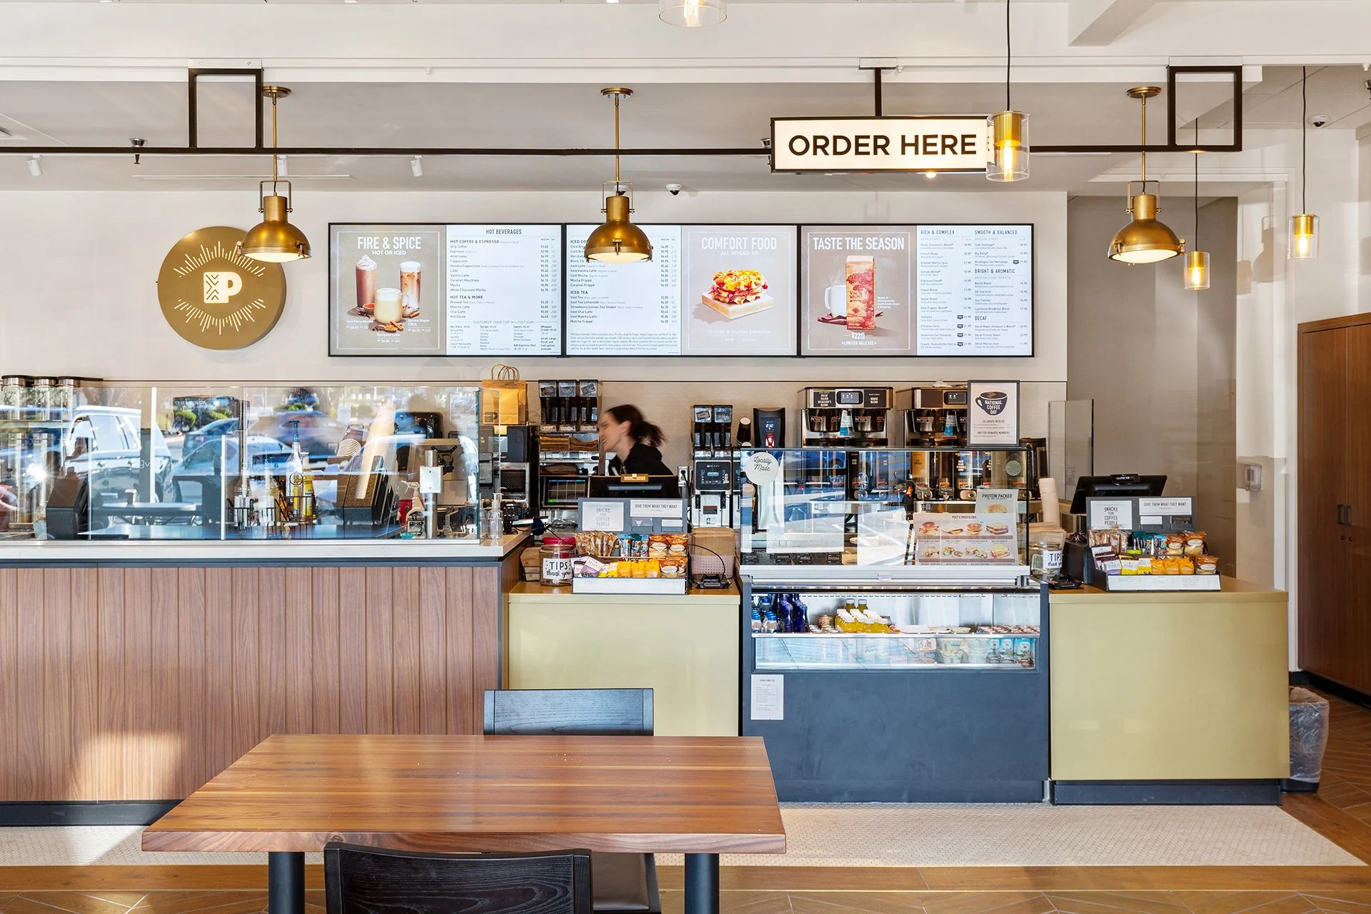
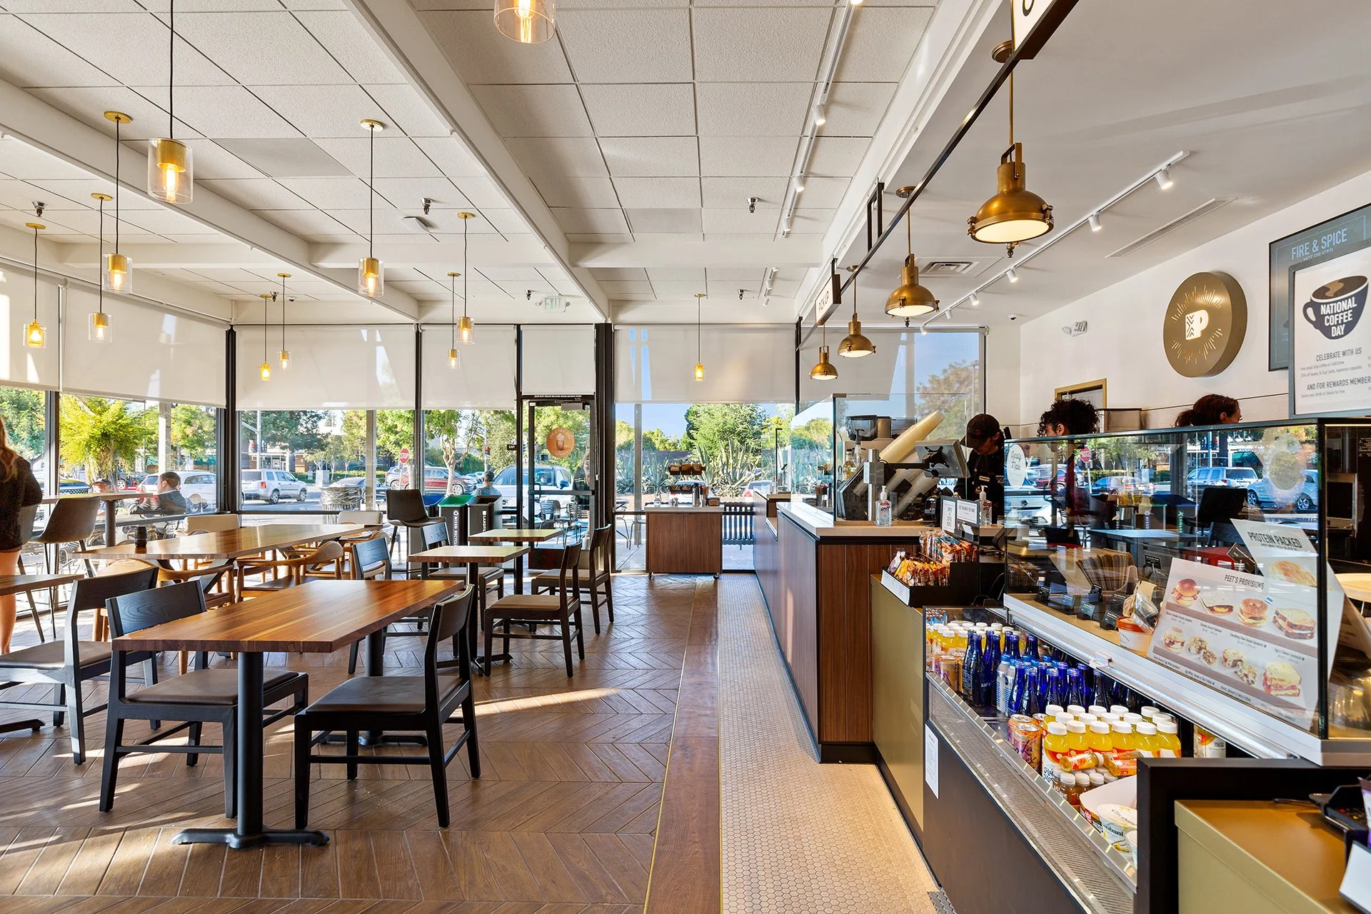
The introduction of the drive-thru model required a careful rethinking of both front-of-house and back-of-house operations. Layouts were developed to support mobile ordering, pickup and high-volume service, while integrating new equipment and systems within a compact footprint. Complex coordination, including specialty equipment connections and infrastructure, ensures seamless performance for both walk-in and drive-thru customers.
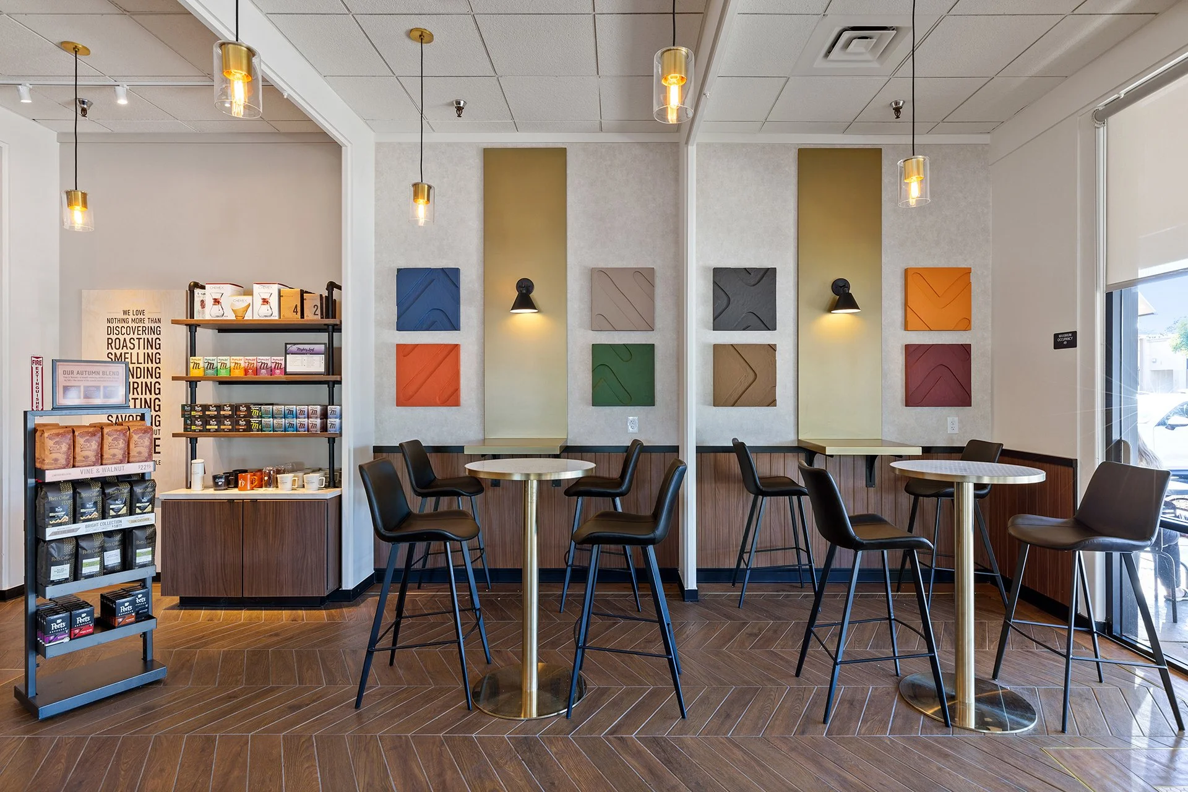
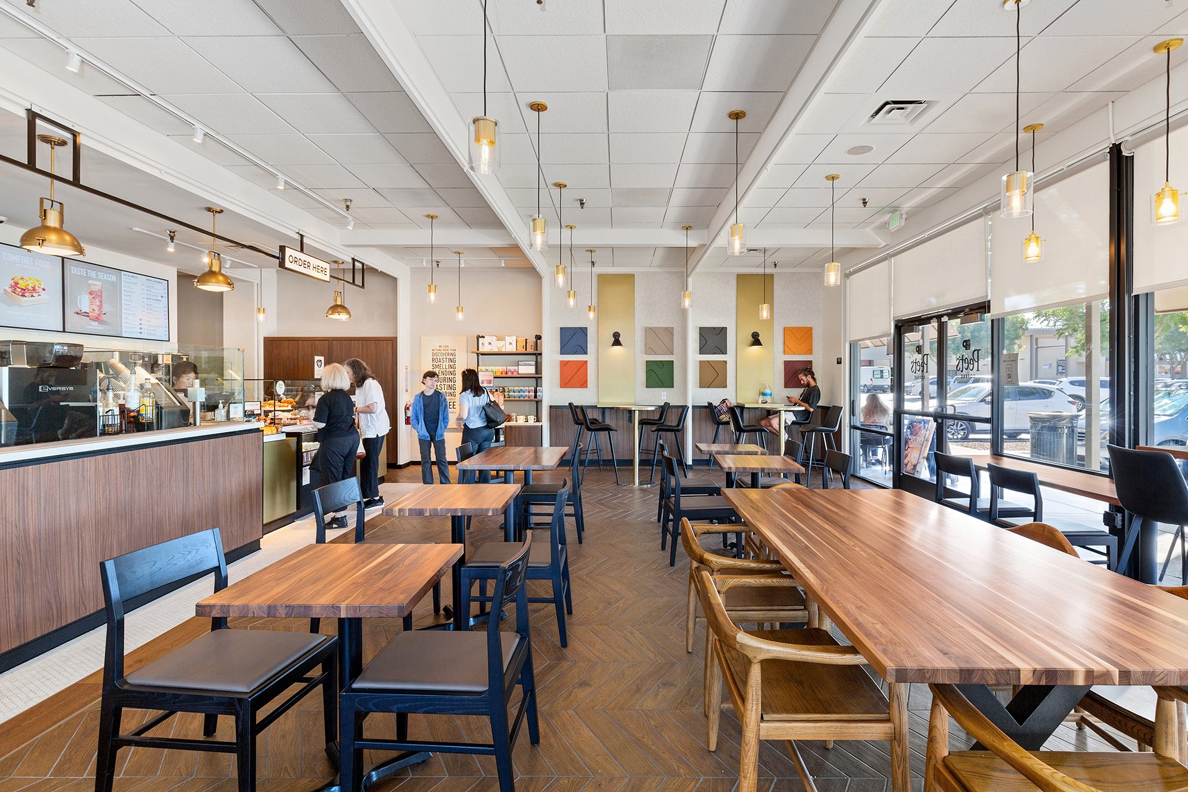
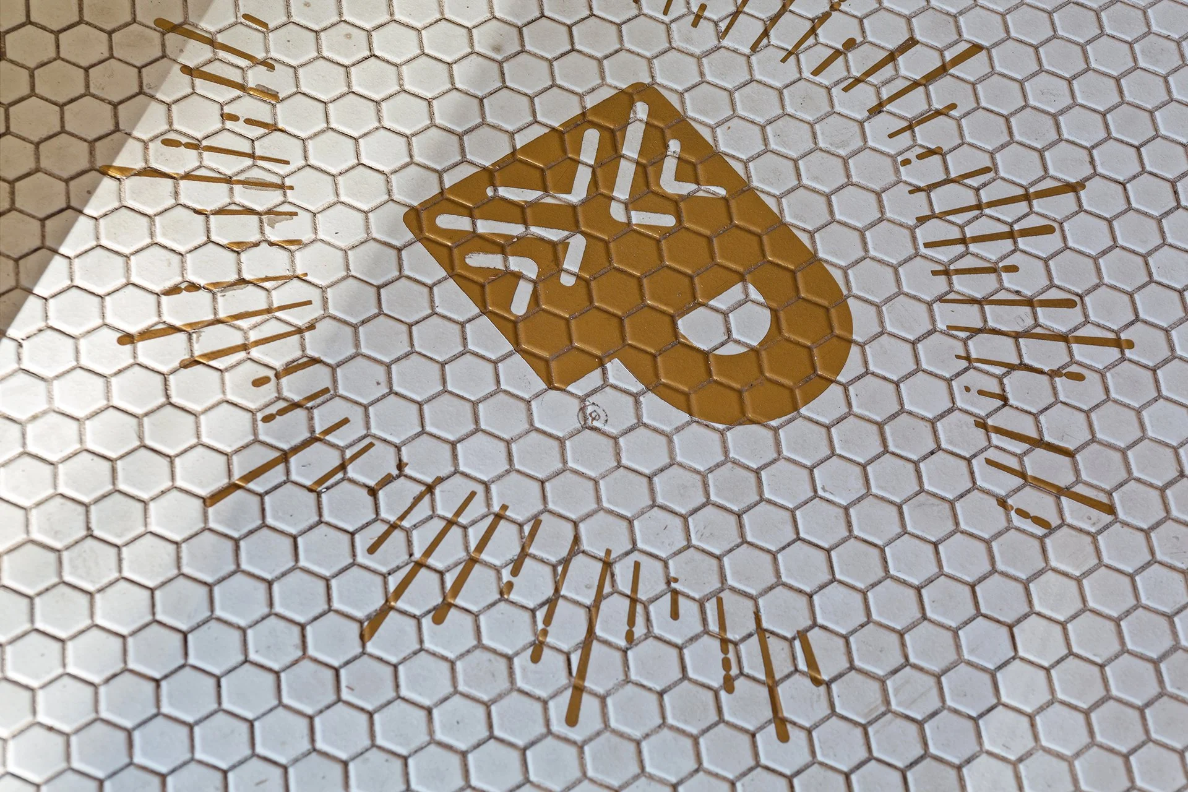
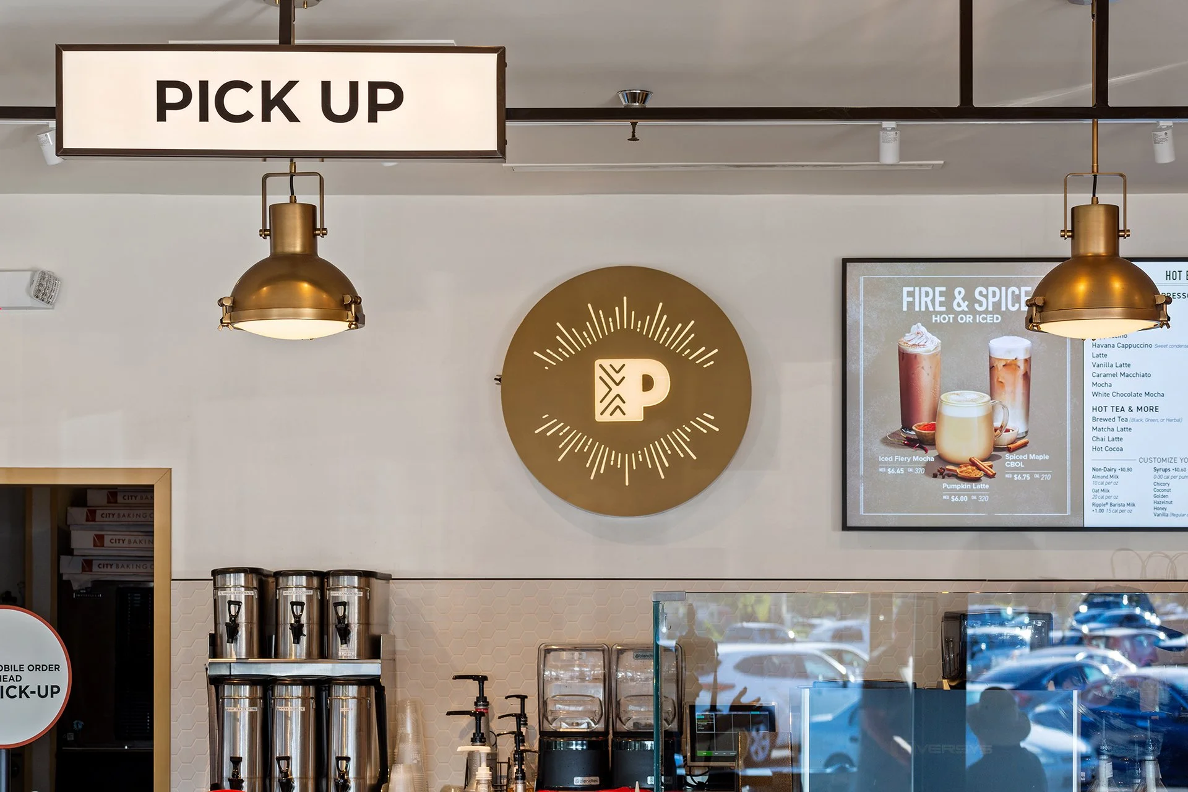
Material and design strategies reinforce the brand’s character, blending warm wood tones with stone, tile and metal accents to create an environment that feels both refined and approachable. Each element is selected to balance durability with a more crafted, tactile experience that reflects Peet’s commitment to quality.
The result is a flexible prototype framework that supports Peet’s continued growth, providing a consistent customer experience while allowing each location to adapt to its specific context and operational demands.